


$275,000
$275,000
For more information regarding the value of a property, please contact us for a free consultation.
1120 8th AVE N Saint Cloud, MN 56303
4 Beds
3 Baths
2,296 SqFt
Key Details
Sold Price $275,000
Property Type Single Family Home
Sub Type Single Family
Listing Status Sold
Purchase Type For Sale
Square Footage 2,296 sqft
Price per Sqft $119
Subdivision Lowrys Add
MLS Listing ID 7041782
Sold Date 06/05/26
Bedrooms 4
Full Baths 1
Three Quarter Bath 2
Year Built 1936
Annual Tax Amount $2,604
Tax Year 2025
Contingent None
Lot Size 8,712 Sqft
Lot Dimensions 66x132
Property Sub-Type Single Family
Property Description
Can you buy happiness? Yes, now that this lovely home is for sale!
Step into this sunny, charming, and well-cared for home that lives much larger than you'd think upon first glance. The front living room is spacious and arched doorways lead to the kitchen and informal dining room. The kitchen - with the coolest live edge travertine stone countertop - offers plenty of counter space for preparing delicious meals, and the sunroom off the back serves as a perfect space for a banquette breakfast nook. New dishwasher ('25)!
The primary is on the main level with an adjoining tiled 3/4 walk-in shower bathroom for convenience. Bedrooms 2 and 3 are upstairs with huge closets, and 4 is in the lower level. Down there, you'll find a spacious tv/rec room, 3/4 bath, and laundry.
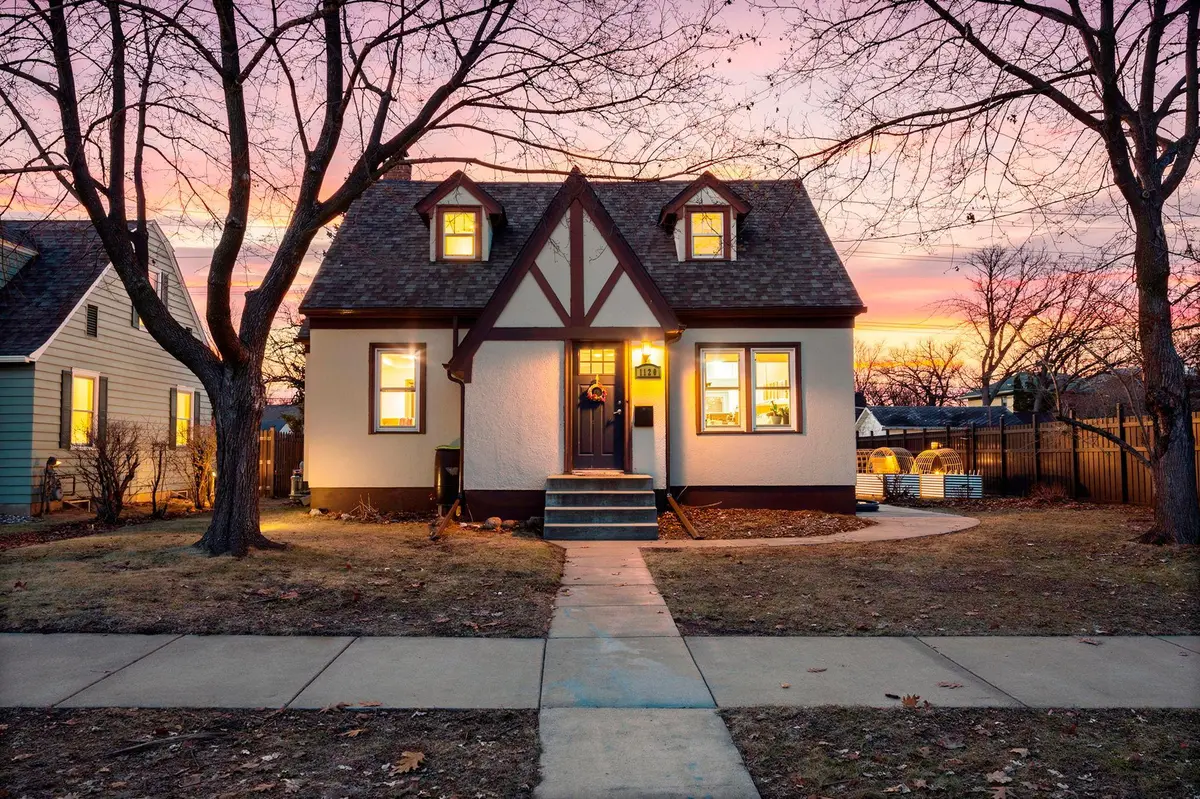
Nicely sized yard with plenty of space for chasing, playing, and scoring goals! Roast s'mores over the fire pit, and grow your own sustenance in the raised garden beds.
Enjoy easy living with low maintenance stucco exterior and a new roof ('23)! The home was extensively remodeled by the previous owner in 2021 including new windows, blinds, kitchen cabinets & countertops, and refinished original hardwood floors, egress window, and concrete sidewalks. Great improvements while keeping the character intact! ****The current 3% VA Mortgage is Assumable for qualified buyers!**** IDEAL CLOSING DATE IS FRIDAY, JUNE 5
Location
State MN
County Stearns
Zoning Residential-Single Family
Rooms
Basement Egress Window(s), Finished, Full, Tile Shower
Dining Room Informal Dining Room
Interior
Heating Forced Air
Cooling Central Air
Fireplace No
Appliance Dishwasher, Dryer, Humidifier, Gas Water Heater, Range, Refrigerator, Washer
Laundry In Basement, Lower Level
Exterior
Parking Features Detached Garage, Garage Door Opener
Garage Spaces 1.0
Fence Partial, Wood
Pool None
Roof Type Age 8 Years or Less
Building
Lot Description Public Transit (w/in 6 blks), Tree Coverage - Medium
Story One and One Half
Foundation 939
Sewer City Sewer/Connected
Water City Water/Connected
Level or Stories One and One Half
New Construction false
Schools
School District St. Cloud
Read Less
Want to know what your home might be worth? Contact us for a FREE valuation!

Our team is ready to help you sell your home for the highest possible price ASAP
Nearby Locations