


$1,010,000
$985,000
2.5%For more information regarding the value of a property, please contact us for a free consultation.
265 Woodlawn AVE Saint Paul, MN 55105
5 Beds
5 Baths
2,900 SqFt
Key Details
Sold Price $1,010,000
Property Type Single Family Home
Sub Type Single Family
Listing Status Sold
Purchase Type For Sale
Square Footage 2,900 sqft
Price per Sqft $348
Subdivision Cables Stonebridge
MLS Listing ID 7054321
Sold Date 06/22/26
Bedrooms 5
Full Baths 2
Half Baths 3
Year Built 1935
Annual Tax Amount $13,826
Tax Year 2025
Contingent None
Lot Size 0.377 Acres
Lot Dimensions 218x86 irreg.
Property Sub-Type Single Family
Property Description
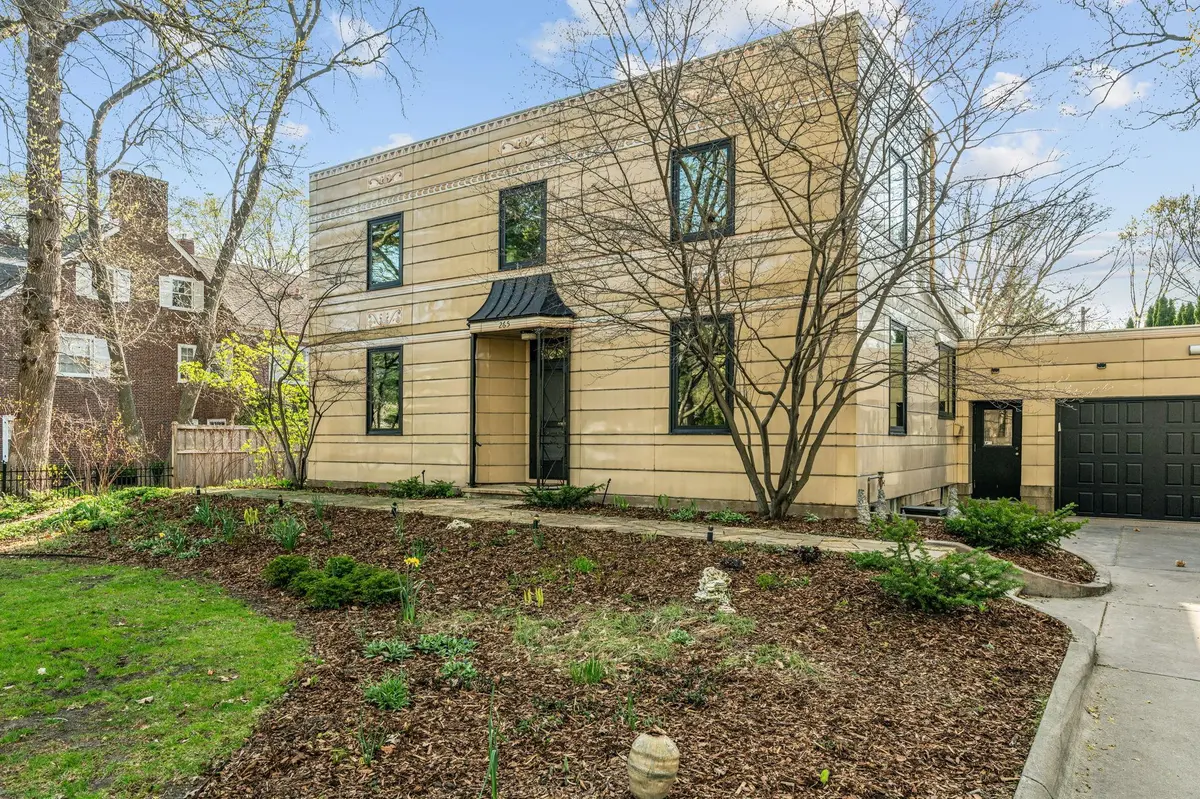
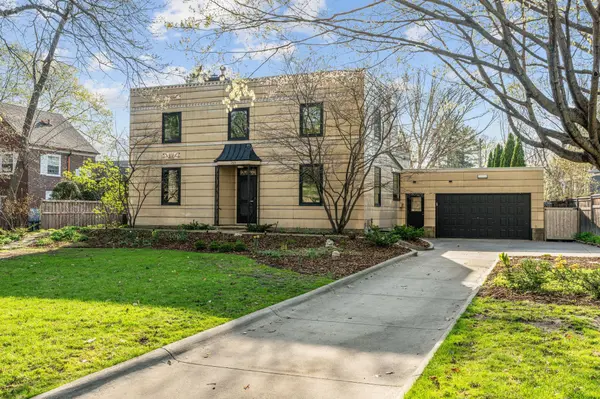
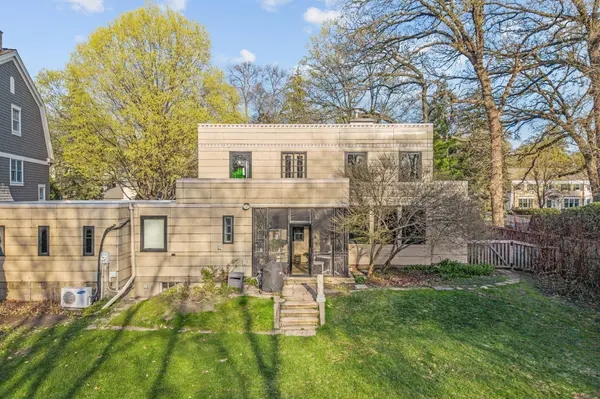
Welcome to 265 Woodlawn Avenue, one of the most architecturally unique and immersive homes in all of the Twin Cities. This must-see property is located on an extraordinary and coveted block just steps from the Mississippi River, and features an exceptional large, flat, private rear yard. Plans for the home were featured in the House of Tomorrow exhibit at the 1933 Chicago World's Fair, which celebrated a streamlined future where automation and technology promised easier and more elegant lives for Americans. This exceptional home was built in 1935 with the help of St. Paul architects R. Heime, E. Land, and W. MacLeith by Steel Products Construction for Emmett Butler, a member of the prominent family who built the Minnesota state capitol. This all steel constructed home is a rare blend of art moderne design, technological innovation, and ornamental detail, and has been brought into the 21st century by its current owners with care. The level of intention in design of the structure, layout, and lot positioning of this property becomes apparent when visiting. The impressively large rear living room is bathed in natural light and overlooks the entire rear yard through its custom, oversized windows. The primary ensuite features two closets, a large, captivating bathroom, and south-facing French doors. The landing art gallery space features access to a common rear-facing balcony of impressive dimensions, where sunsets across the Mississippi River can be enjoyed. The home was also designed to showcase the Vitrolite Company's new marbled glass tile product in three of the five bathrooms, and is likely one of the few homes in America still proudly displaying this robust material in mint condition. There are too many features and details to mention here- please schedule your private showing or visit us for the full historical packet at our open house on May 2. Homes like these do not come on the market very often.
Location
State MN
County Ramsey
Zoning Residential-Single Family
Rooms
Basement Daylight/Lookout Windows, Drain Tiled, Full, Partially Finished, Sump Pump, Walkout
Dining Room Separate/Formal Dining Room
Interior
Heating Forced Air, Hot Water, Radiator
Cooling Central Air, Ductless Mini-Split
Fireplaces Number 1
Fireplaces Type Gas, Living Room
Fireplace Yes
Appliance Chandelier, Cooktop, Dishwasher, Dryer, ENERGY STAR Qualified Appliances, Exhaust Fan, Gas Water Heater, Range, Refrigerator, Stainless Steel Appliances, Wall Oven, Washer
Laundry In Basement, Main Level
Exterior
Parking Features Attached Garage, Concrete, Electric, Finished Garage
Garage Spaces 2.0
Fence Full, Privacy
Roof Type Flat,Tar/Gravel
Building
Lot Description Public Transit (w/in 6 blks), Cleared, Tree Coverage - Light
Story Two
Foundation 1435
Sewer City Sewer/Connected
Water City Water/Connected
Level or Stories Two
Structure Type Steel Siding
New Construction false
Schools
School District St. Paul
Read Less
Want to know what your home might be worth? Contact us for a FREE valuation!

Our team is ready to help you sell your home for the highest possible price ASAP
Nearby Locations