

$206,000
$189,900
8.5%For more information regarding the value of a property, please contact us for a free consultation.
426 20th AVE N Saint Cloud, MN 56303
2 Beds
2 Baths
1,280 SqFt
Key Details
Sold Price $206,000
Property Type Single Family Home
Sub Type Single Family
Listing Status Sold
Purchase Type For Sale
Square Footage 1,280 sqft
Price per Sqft $160
Subdivision Coates, Cooper & Freemans Add
MLS Listing ID 7061352
Sold Date 06/11/26
Bedrooms 2
Half Baths 1
Three Quarter Bath 1
Year Built 1905
Annual Tax Amount $1,794
Tax Year 2026
Contingent None
Lot Size 6,969 Sqft
Lot Dimensions 56x126
Property Sub-Type Single Family
Property Description
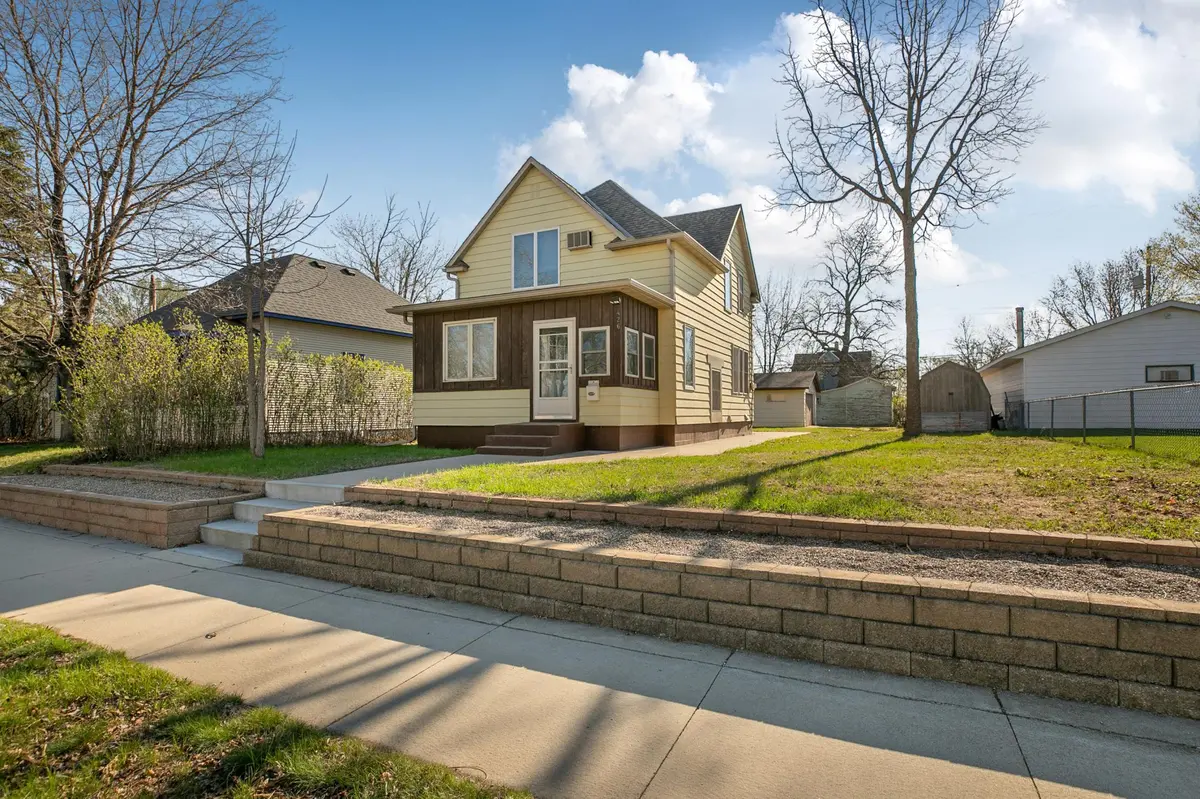
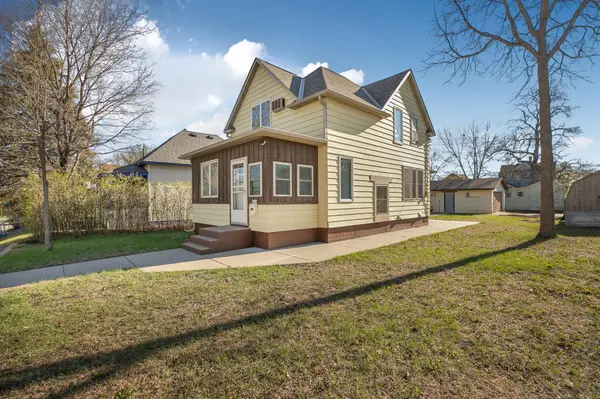
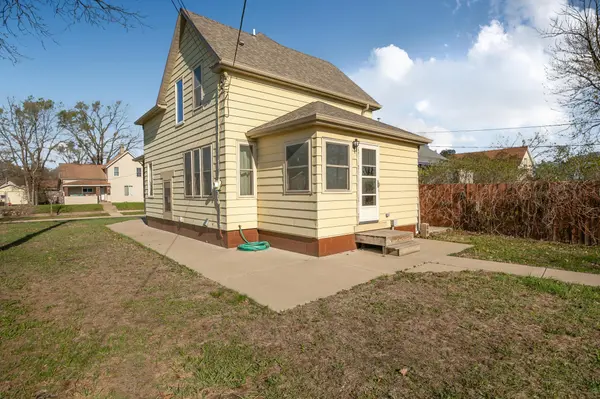
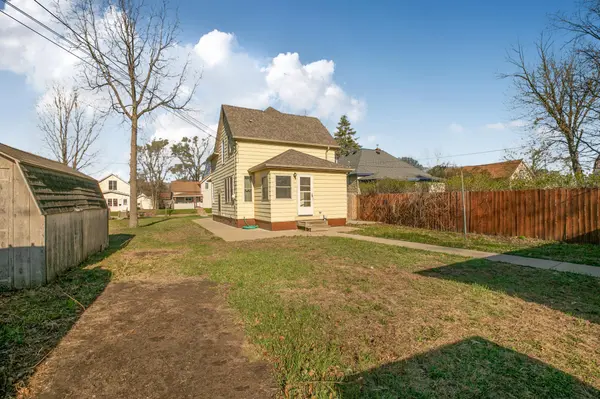
Step into a home that blends thoughtful updates with everyday comfort. Wrapped in durable aluminum siding and complemented by rain gutters, both the house and the detached two-stall garage offer low-maintenance peace of mind. The garage itself is more than just storage, it's a versatile space featuring a built-in wall air conditioner and already equipped for a natural gas heater, making it usable year-round.
As you enter through either the front or back storm doors, each with convenient pull-down window screens, you're welcomed into a warm and inviting main level. Hardwood floors flow seamlessly through the living room, dining area, and kitchen, creating a timeless and cohesive feel. The living room is bright and comfortable, complete with a ceiling fan, new carpet and updated lighting that adds a modern touch throughout the home.
The kitchen is designed with both style and function in mind, featuring recessed lighting, stainless steel appliances, and beautiful Silestone countertops. A walk-in pantry with its own light provides ample storage, and all kitchen appliances are included, making this space truly move-in ready.
Convenience continues with a main-level half bath just off the back entrance, finished with tiled flooring, perfect for guests or everyday use. A laundry chute adds a practical touch, leading to the lower level where the washer and dryer, both included, await.
Downstairs, the lower level offers exciting potential, with room to expand and finish additional living space to suit your needs. The home is supported by a 95% high-efficiency forced air furnace and a 100-amp circuit breaker panel, ensuring reliable performance and efficiency. Dual-pane windows throughout, some of which tilt out for easy cleaning, enhance comfort and energy savings year-round.
Altogether, this home tells a story of thoughtful care, smart updates, and room to grow, ready for its next chapter with you. Experience the home firsthand by taking the interactive 3-D virtual tour.
Location
State MN
County Stearns
Zoning Residential-Single Family
Rooms
Basement Block
Dining Room Eat In Kitchen, Kitchen/Dining Room
Interior
Heating Forced Air
Cooling Central Air
Fireplace No
Appliance Dishwasher, Dryer, Microwave, Range, Refrigerator, Stainless Steel Appliances, Washer
Laundry Lower Level, Laundry Room
Exterior
Parking Features Detached Garage
Garage Spaces 2.0
Roof Type Architectural Shingle
Building
Story Two
Foundation 740
Sewer City Sewer/Connected
Water City Water/Connected
Level or Stories Two
New Construction false
Schools
School District St. Cloud
Read Less
Want to know what your home might be worth? Contact us for a FREE valuation!

Our team is ready to help you sell your home for the highest possible price ASAP
Nearby Locations