



$515,000
$499,000
3.2%For more information regarding the value of a property, please contact us for a free consultation.
1770 Partridge PL Centerville, MN 55038
4 Beds
4 Baths
2,500 SqFt
Key Details
Sold Price $515,000
Property Type Single Family Home
Sub Type Single Family
Listing Status Sold
Purchase Type For Sale
Square Footage 2,500 sqft
Price per Sqft $206
Subdivision Pheasant Marsh 2Nd Add
MLS Listing ID 7069973
Sold Date 06/12/26
Bedrooms 4
Full Baths 2
Half Baths 1
Three Quarter Bath 1
Year Built 2003
Annual Tax Amount $5,556
Tax Year 2026
Contingent None
Lot Size 0.420 Acres
Lot Dimensions 80x234x80x225
Property Sub-Type Single Family
Property Description
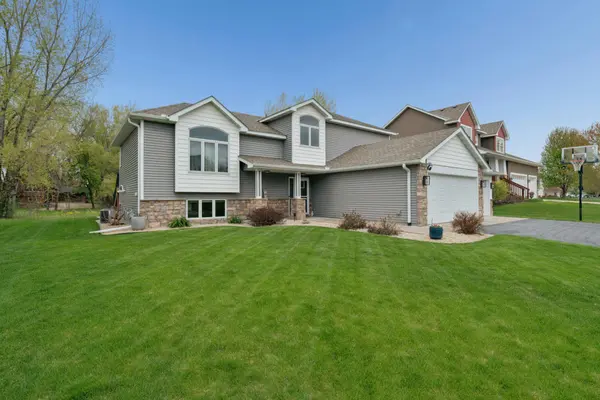
Situated on a cul-de-sac, welcome home to this beautifully remodeled property filled with natural light and thoughtfully designed living spaces. The vaulted, updated kitchen features stainless steel appliances, hardwood floors, and a large center island that opens seamlessly to the dining area and living room—perfect for everyday living and entertaining. Step outside to the low-maintenance composite deck just off the kitchen and dining area.
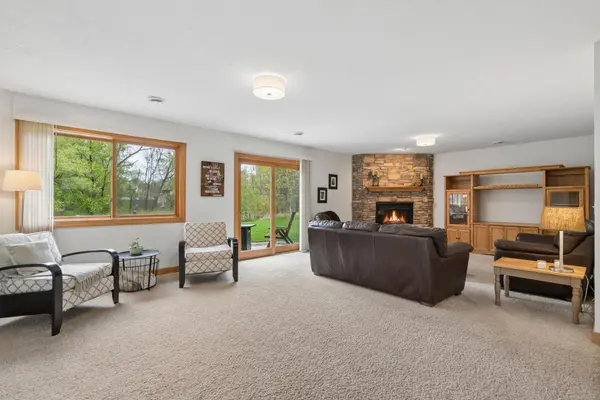
The spacious family room offers a cozy gas fireplace and a walkout to the patio. Upstairs, you'll find three bedrooms on one level, including a private owner's suite with dual vanities, a corner soaking tub, a glass-enclosed shower, and a walk-in closet.
The lower level provides flexible space ideal for a fourth bedroom, home office, or recreation area, along with a newly finished fourth bathroom. Outdoors, enjoy a flat, manicured backyard with no neighbors directly behind, offering added privacy.
Utilize the three car garage with plenty of storage.
Conveniently located near schools, shopping, and major freeways, this home truly has it all.
Location
State MN
County Anoka
Zoning Residential-Single Family
Rooms
Basement Block, Daylight/Lookout Windows, Finished
Dining Room Kitchen/Dining Room
Interior
Heating Forced Air, Other
Cooling Central Air
Fireplaces Number 1
Fireplaces Type Family Room, Gas
Fireplace Yes
Appliance Dishwasher, Disposal, Dryer, Microwave, Range, Refrigerator, Stainless Steel Appliances, Washer, Water Softener Owned
Laundry Electric Dryer Hookup, Laundry Room, Washer Hookup
Exterior
Parking Features Attached Garage, Asphalt, Garage Door Opener
Garage Spaces 3.0
Roof Type Age 8 Years or Less
Building
Lot Description Tree Coverage - Medium
Story Four or More Level Split
Foundation 625
Sewer City Sewer/Connected
Water City Water/Connected
Level or Stories Four or More Level Split
Structure Type Block
New Construction false
Schools
School District Centennial
Read Less
Want to know what your home might be worth? Contact us for a FREE valuation!

Our team is ready to help you sell your home for the highest possible price ASAP
Nearby Locations