



$340,000
$369,900
8.1%For more information regarding the value of a property, please contact us for a free consultation.
2528 Hawk Ridge CT SE Rochester, MN 55904
2 Beds
2 Baths
1,474 SqFt
Key Details
Sold Price $340,000
Property Type Townhouse
Sub Type (TH) Detached
Listing Status Sold
Purchase Type For Sale
Square Footage 1,474 sqft
Price per Sqft $230
Subdivision Hawk Ridge
MLS Listing ID 7069202
Sold Date 06/26/26
Bedrooms 2
Full Baths 1
Three Quarter Bath 1
HOA Fees $285/mo
Year Built 2012
Annual Tax Amount $5,514
Tax Year 2026
Contingent None
Lot Size 10,890 Sqft
Lot Dimensions 76x143
Property Sub-Type (TH) Detached
Property Description
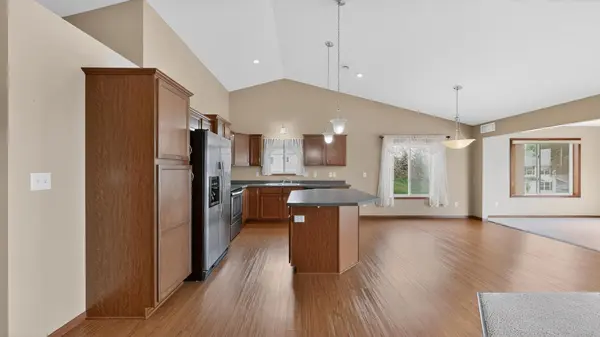
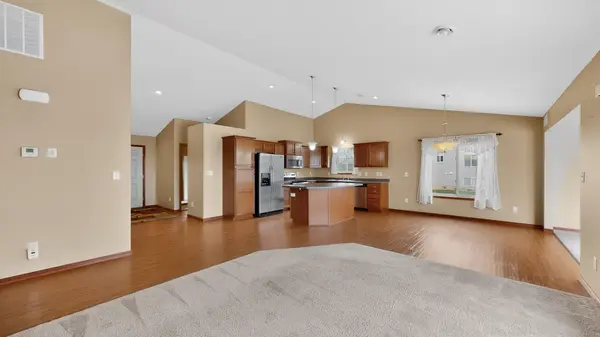
Perched high on the hill with sweeping city views, this beautifully designed detached townhome offers the perfect blend of comfort, convenience, and low-maintenance living. Featuring 2 bedrooms, 2 baths, and a rare heated 3-car garage with attic storage, this home stands out from the rest. Enjoy zero-entry living with an open, airy layout highlighted by vaulted ceilings, quality windows, and 3-foot paneled doors. The spacious kitchen features a center island and flows seamlessly into the living area with a cozy fireplace—ideal for both everyday living and entertaining. Relax year-round in the bright sunroom or step outside to the private concrete patio with privacy fencing. Association-maintained lawn care and snow removal allow for truly carefree living, while amenities like a shared pool and community room enhance the lifestyle. A rare opportunity to own a low-maintenance home with space, views, and exceptional features!
Location
State MN
County Olmsted
Zoning Residential-Single Family
Rooms
Family Room Community Room
Basement None
Dining Room Breakfast Area, Informal Dining Room
Interior
Heating Forced Air
Cooling Central Air
Fireplaces Number 1
Fireplaces Type Gas, Living Room
Fireplace Yes
Appliance Dishwasher, Dryer, Gas Water Heater, Microwave, Range, Refrigerator, Stainless Steel Appliances, Washer, Water Softener Owned
Laundry Common Area, Main Level, Sink
Exterior
Parking Features Attached Garage, Concrete, Garage Door Opener, Heated Garage, Insulated Garage, Storage
Garage Spaces 3.0
Fence Privacy, Vinyl
Pool Below Ground, Shared
Roof Type Age Over 8 Years,Architectural Shingle,Asphalt
Building
Lot Description Corner Lot, Tree Coverage - Light
Story One
Foundation 1516
Sewer City Sewer/Connected
Water City Water/Connected
Level or Stories One
Structure Type Block,Other,Frame
New Construction false
Schools
Elementary Schools Pinewood
Middle Schools Willow Creek
High Schools Mayo
School District Rochester
Others
HOA Fee Include Building Exterior,Lawn Care,Maintenance Grounds,Professional Mgmt,Recreation Facility,Sanitation,Shared Amenities,Snow Removal
Read Less
Want to know what your home might be worth? Contact us for a FREE valuation!

Our team is ready to help you sell your home for the highest possible price ASAP
Nearby Locations