



$600,000
$600,000
For more information regarding the value of a property, please contact us for a free consultation.
32826 Bingham RD Breezy Point, MN 56472
3 Beds
2 Baths
1,711 SqFt
Key Details
Sold Price $600,000
Property Type Single Family Home
Sub Type Single Family
Listing Status Sold
Purchase Type For Sale
Square Footage 1,711 sqft
Price per Sqft $350
MLS Listing ID 7070406
Sold Date 05/29/26
Bedrooms 3
Full Baths 2
Year Built 1967
Annual Tax Amount $1,620
Tax Year 2026
Contingent None
Lot Size 0.460 Acres
Lot Dimensions 102x245x78x220
Property Sub-Type Single Family
Property Description
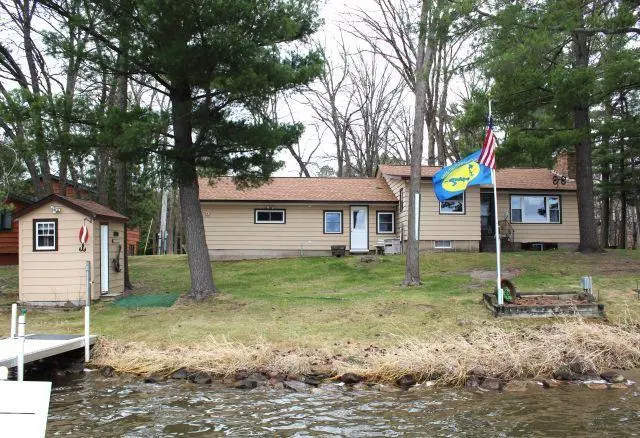
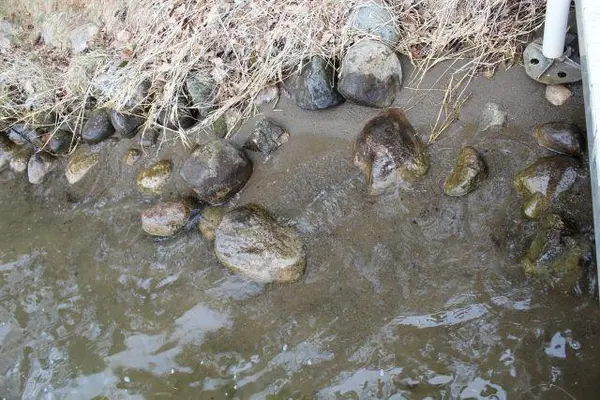
If you don't mind having a family of Bald Eagles as neighbors, you should check out this year around 3-bedroom, 2 full bath home on the shores of Ossawinnamakee. The yard has a gradual slope to 100' of beautiful sand shoreline, a nice dock and lift and a storage shed for all your water toys and fishing gear. Both the eat in kitchen and the living room have views of the lake and on cool days and nights, the living room gas fireplace will warm you up and help you relax. There are 2 bedrooms and a full bath on the main floor and in the lower level you will find a private space with a bedroom, another full bath and a flex space you can use for an office or den. The home has several gathering spaces including a finished breezeway large enough to play a game of cards and hang out. When the gangs all there, use the finished attached garage as the party room complete with its own furnace, counter and storage space and fridge. Storage for vehicles, boats and other toys won't be a problem with the 26 x 36 frame built detached garage with 10' doors. A quick closing can happen so get your summer started!
Location
State MN
County Crow Wing
Zoning Shoreline
Body of Water [{\"LakeChainAcres\":1190.84, \"WaterBodyName\":\"Ossawinnamakee\", \"BodyOfWaterNumber\":\"18035200\", \"LakeChainName\":\"Ossawinnamakee\", \"NST_LakeChain\":\"Y\", \"LakeAcres\":711.33, \"LakeDepth\":63, \"WaterBodyKey\":\"100528\", \"NST_LakeClass\":\"General Development\"}]
Lake Name Ossawinnamakee
Rooms
Basement Block, Egress Window(s), Finished, Partial
Dining Room Eat In Kitchen, Kitchen/Dining Room
Interior
Heating Forced Air, Fireplace(s)
Cooling Central Air
Fireplaces Number 1
Fireplaces Type Gas, Living Room
Fireplace Yes
Appliance Dishwasher, Dryer, Electric Water Heater, Exhaust Fan, Microwave, Range, Refrigerator, Washer
Laundry In Basement, Electric Dryer Hookup, Lower Level, Washer Hookup
Exterior
Parking Features Attached Garage, Detached Garage, Asphalt, Electric, Garage Door Opener, Heated Garage, Insulated Garage, Multiple Garages
Garage Spaces 5.0
Pool None
Waterfront Description Dock,Lake Front
View Y/N Lake
View Lake
Roof Type Asphalt
Road Frontage N
Building
Lot Description Tree Coverage - Light, Tree Coverage - Medium
Story One
Foundation 797
Sewer Private Sewer, Septic System Compliant - Yes, Tank with Drainage Field
Water Drilled, Shared System, Well
Level or Stories One
Structure Type Frame
New Construction false
Schools
School District Pequot Lakes
Read Less
Want to know what your home might be worth? Contact us for a FREE valuation!

Our team is ready to help you sell your home for the highest possible price ASAP
Nearby Locations