
$1,800,000
$1,850,000
2.7%For more information regarding the value of a property, please contact us for a free consultation.
20150 Sweetwater Curve Shorewood, MN 55331
5 Beds
5 Baths
5,549 SqFt
Key Details
Sold Price $1,800,000
Property Type Single Family Home
Sub Type Single Family
Listing Status Sold
Purchase Type For Sale
Square Footage 5,549 sqft
Price per Sqft $324
Subdivision Sweetwater At Near Mountain 4Th Add
MLS Listing ID 7065295
Sold Date 06/22/26
Bedrooms 5
Full Baths 3
Half Baths 1
Three Quarter Bath 1
Year Built 1991
Annual Tax Amount $20,340
Tax Year 2026
Contingent None
Lot Size 0.980 Acres
Lot Dimensions irregular
Property Sub-Type Single Family
Property Description
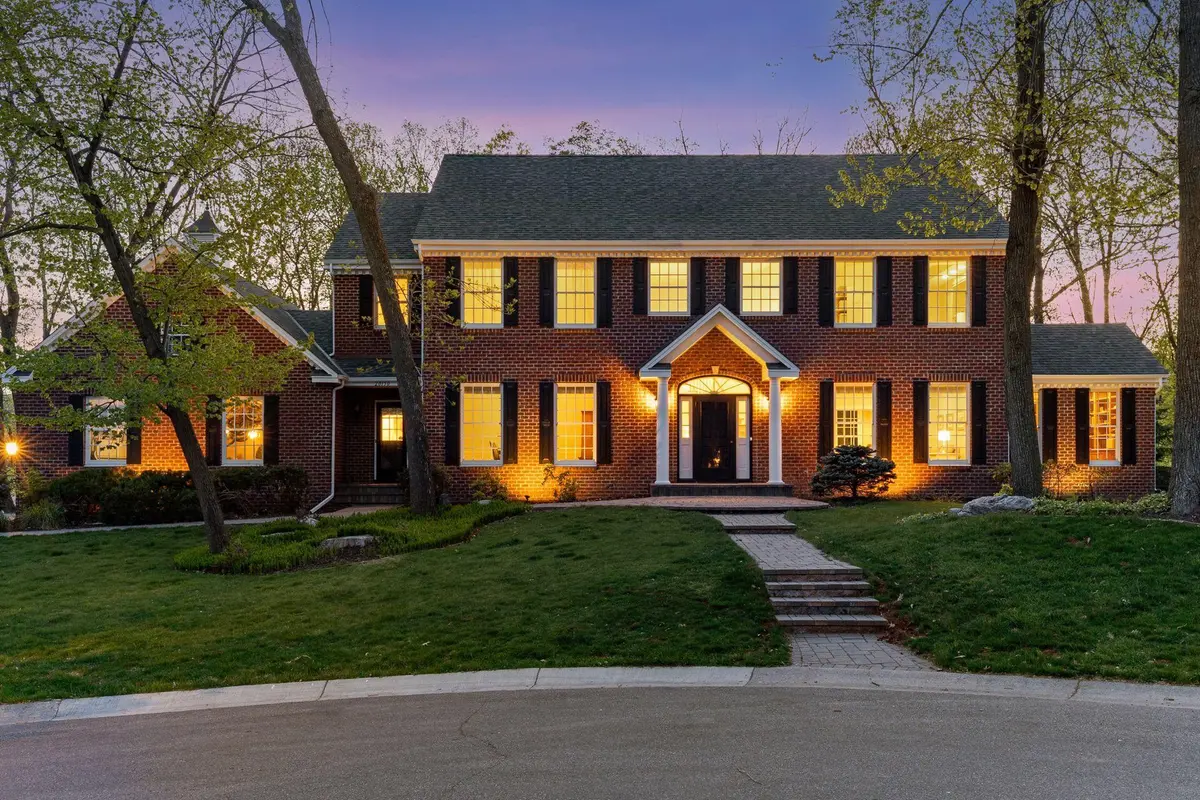
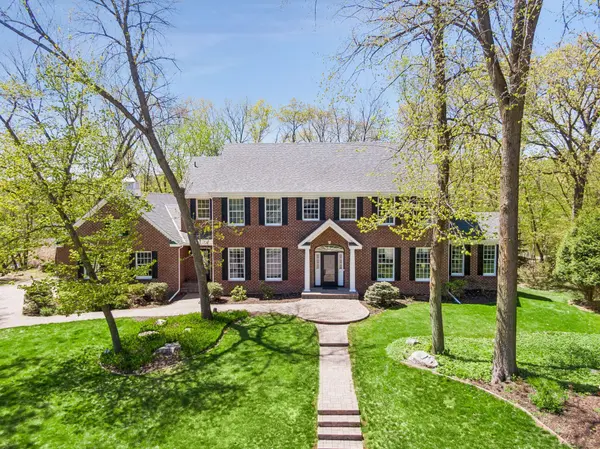
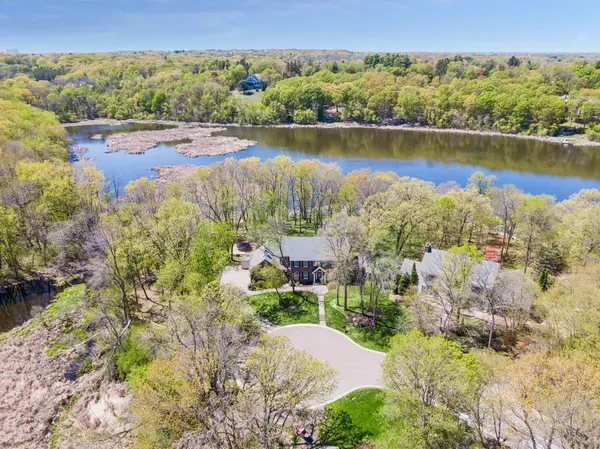
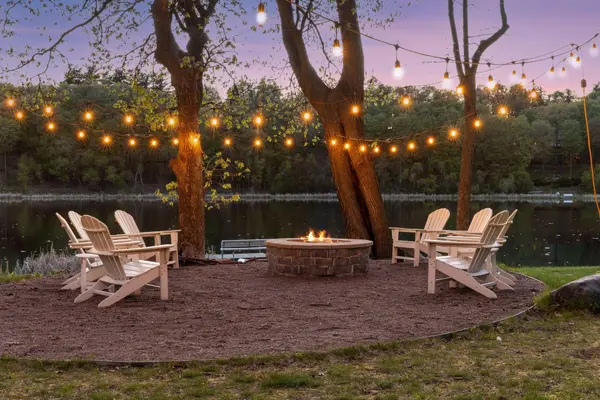
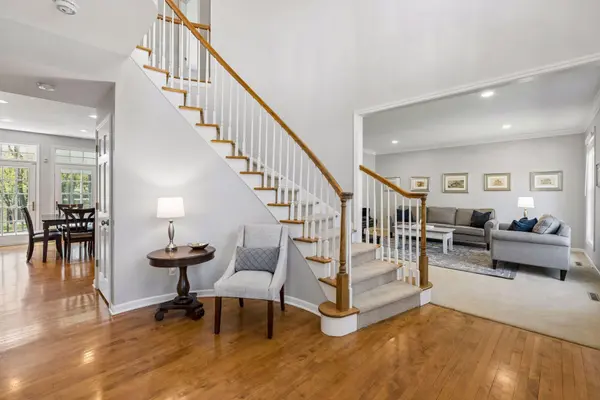
Welcome to this exceptional red brick colonial estate tucked away on the premier lot in the highly sought-after Sweetwater neighborhood. Perfectly positioned at the end of a private cul-de-sac and overlooking the peaceful waters of Silver Lake, this timeless two-story home with five bedrooms and five bathrooms offers more than 5,500 finished square feet of elegant living space surrounded by extraordinary natural beauty and unmatched privacy. Located just minutes from downtown Excelsior and within the award-winning Minnetonka Public Schools district, this home combines a peaceful lakeside setting with exceptional convenience and access to shopping, dining, parks, and trails. Designed for both refined entertaining and comfortable everyday living, the heart of the home is a beautifully updated luxury kitchen featuring high-end finishes and thoughtful design. The main level also includes a spacious formal dining room, an expansive family room with a wood-burning fireplace, a formal living room, and a dedicated home office with fiber internet for maximum flexibility. A charming three-season porch captures stunning lake views, while the oversized mudroom with seven cubbies, walk-in pantry, and generous laundry room provide exceptional functionality for busy family life. A grand curved staircase leads to the upper level where the expansive primary suite offers tranquil lake views and a cozy gas fireplace. Three additional spacious bedrooms complete the upper level, including one with a private en-suite full bath, along with a large hallway full bathroom featuring double sinks. The well-appointed lower level is perfectly suited for entertaining, guests, or multigenerational living with two recreation rooms, one featuring a gas fireplace, a guest bedroom, bathroom, kitchenette, and a versatile flex room ideal for a fitness studio, craft room, or play space. Outside, the setting becomes truly unforgettable. Nearly an acre of private waterfront property creates a rare opportunity in this coveted area. The expansive flat backyard leads to the shoreline where a Minnesota granite firepit and private dock invite peaceful evenings by the water. Additional outdoor highlights include a dedicated play area, a charming tree fort, and a spacious deck overlooking the lake, stream, and surrounding nature. Bald eagles, swans, loons, deer, owls, and countless other wildlife species can be enjoyed from this remarkable property year-round. Extensive renovations and updates throughout the home include a high-end kitchen remodel, fresh exterior paint, updated bathroom fixtures, renovated sunroom, garage doors, extensive landscaping and grading, roof, most windows, mudroom, pantry, laundry room, high-efficiency furnaces, water heaters, LED lighting, and fresh paint throughout. This is a rare opportunity to own one of Sweetwater's most extraordinary lakefront properties combining timeless architecture, modern updates, and an unmatched natural setting.
Location
State MN
County Hennepin
Zoning Residential-Single Family
Body of Water [{\"LakeDepth\":0, \"WaterBodyName\":\"Silver\", \"NST_LakeChain\":\"N\", \"LakeAcres\":73, \"WaterBodyKey\":\"101386\", \"NST_LakeClass\":\"Natural Environment\", \"BodyOfWaterNumber\":\"27013600\"}]
Lake Name Silver
Rooms
Basement Block, Daylight/Lookout Windows, Drain Tiled, Finished, Full, Storage Space, Sump Basket, Sump Pump, Tile Shower
Dining Room Breakfast Bar, Breakfast Area, Eat In Kitchen, Informal Dining Room, Separate/Formal Dining Room
Interior
Heating Forced Air, In-Floor Heating
Cooling Central Air
Fireplaces Number 3
Fireplaces Type Amusement Room, Brick, Circulating, Decorative, Family Room, Gas, Primary Bedroom, Stone, Wood Burning
Fireplace Yes
Appliance Air-To-Air Exchanger, Central Vacuum, Chandelier, Cooktop, Dishwasher, Disposal, Double Oven, Dryer, ENERGY STAR Qualified Appliances, Exhaust Fan, Humidifier, Gas Water Heater, Water Filtration System, Water Osmosis System, Microwave, Refrigerator, Stainless Steel Appliances, Wall Oven, Washer, Water Softener Owned
Laundry Electric Dryer Hookup, Laundry Room, Main Level, Sink, Washer Hookup
Exterior
Parking Features Attached Garage, Driveway - Other Surface, Garage Door Opener, Insulated Garage
Garage Spaces 3.0
Fence None
Pool None
Waterfront Description Dock,Lake Front,Lake View
View Lake, Panoramic, West
Roof Type Age 8 Years or Less,Architectural Shingle
Road Frontage N
Building
Lot Description Accessible Shoreline, Tree Coverage - Medium, Underground Utilities
Story Two
Foundation 2064
Sewer City Sewer/Connected
Water City Water/Connected
Level or Stories Two
Structure Type Block
New Construction false
Schools
School District Minnetonka
Read Less
Want to know what your home might be worth? Contact us for a FREE valuation!

Our team is ready to help you sell your home for the highest possible price ASAP
Nearby Locations