



$605,000
$575,000
5.2%For more information regarding the value of a property, please contact us for a free consultation.
18224 88th AVE N Maple Grove, MN 55311
4 Beds
4 Baths
3,331 SqFt
Key Details
Sold Price $605,000
Property Type Single Family Home
Sub Type Single Family
Listing Status Sold
Purchase Type For Sale
Square Footage 3,331 sqft
Price per Sqft $181
Subdivision Wicklow Meadows
MLS Listing ID 7064919
Sold Date 06/17/26
Bedrooms 4
Full Baths 2
Half Baths 1
Three Quarter Bath 1
Year Built 1995
Annual Tax Amount $6,568
Tax Year 2026
Contingent None
Lot Size 0.310 Acres
Lot Dimensions 136 x 90 x 114 x 123
Property Sub-Type Single Family
Property Description
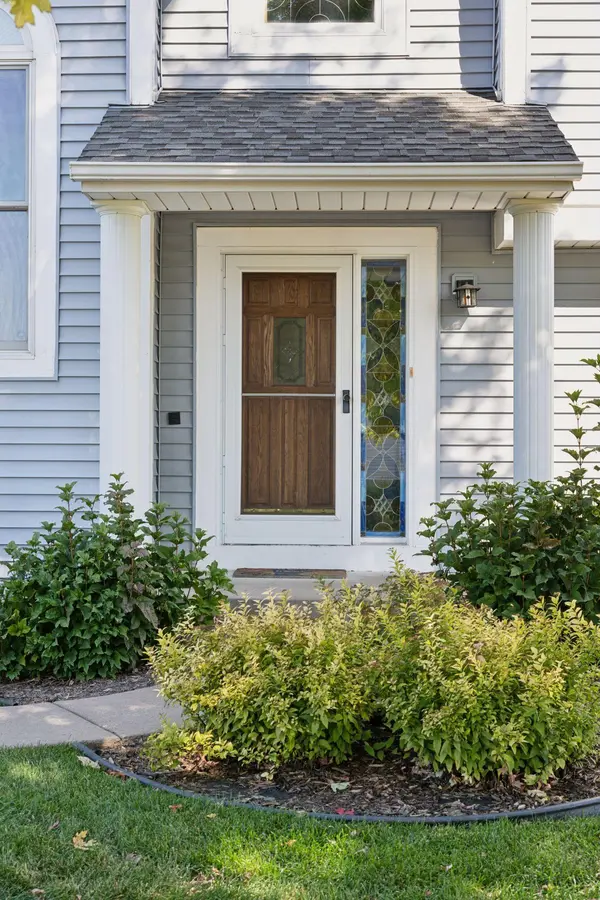
Meticulously maintained by the original owners, this spacious 4-bedroom, 4-bathroom two-story home in Maple Grove offers timeless charm and exceptional living space. A dramatic two-story foyer sets the tone, leading into a center-island kitchen with hardwood floors that flows seamlessly into a stunning knotty pine three-season porch overlooking the private backyard and maintenance-free deck. The main level also features formal living and dining rooms, a cozy family room with a wood-burning fireplace, and convenient main-floor laundry. Upstairs, you'll find four generously sized bedrooms, including a spacious primary suite with a walk-in closet, soaking tub, and separate walk-in shower. The finished walkout lower level offers even more room to relax and entertain, with a large family room, fifth bedroom featuring a gas stove, and a ¾ bathroom. An irrigation system, beautifully manicured yard, and evident pride of ownership complete this thoughtfully cared-for home.
Location
State MN
County Hennepin
Zoning Residential-Single Family
Rooms
Basement Drain Tiled, Finished, Full, Sump Basket, Sump Pump
Dining Room Informal Dining Room, Living/Dining Room, Separate/Formal Dining Room
Interior
Heating Forced Air
Cooling Central Air
Fireplaces Number 2
Fireplaces Type Amusement Room, Circulating, Family Room, Gas, Wood Burning
Fireplace Yes
Appliance Central Vacuum, Dishwasher, Disposal, Dryer, Freezer, Gas Water Heater, Microwave, Range, Refrigerator, Washer, Water Softener Owned
Laundry Main Level, Sink
Exterior
Parking Features Attached Garage, Asphalt, Garage Door Opener
Garage Spaces 3.0
Fence None
Pool None
Roof Type Age Over 8 Years,Architectural Shingle,Asphalt
Building
Lot Description Corner Lot, Tree Coverage - Medium, Underground Utilities
Story Two
Foundation 1251
Sewer City Sewer - In Street
Water City Water - In Street
Level or Stories Two
Structure Type Concrete
New Construction false
Schools
School District Osseo
Read Less
Want to know what your home might be worth? Contact us for a FREE valuation!

Our team is ready to help you sell your home for the highest possible price ASAP
Nearby Locations