

8102 Martin AVE NE, Otsego, MN 55330
See all 28 photos
8102 Martin AVE NE, Otsego, MN 55330
Christine Smith
Christine Smith

Advisor License ID: 40217886

+1(763) 218-9442

GET MORE INFORMATION

Full Name
Phone*
Message
We respect your privacy! Your information WILL NOT BE SHARED, SOLD, or RENTED to anyone, for any reason outside the course of normal real estate exchange. By submitting, you agree to our Terms of Use and Privacy Policy.

$ 486,360

$ 484,990 0.3%

Est. payment /mo
Sold on 09/17/2026

8102 Martin AVE NE Otsego, MN 55330

4 Beds

3 Baths

2,495 SqFt


UPDATED:

Key Details

Sold Price $486,360

Property Type Single Family Home

Sub Type Single Family

Listing Status Sold

Purchase Type For Sale

Square Footage 2,495 sqft

Price per Sqft $194

Subdivision Prairie Pointe

MLS Listing ID 7077080

Sold Date 09/17/26

Bedrooms 4

Full Baths 1

Half Baths 1

Three Quarter Bath 1

Year Built 2026

Annual Tax Amount $1,134

Tax Year 2026

Contingent None

Lot Size 9493.000 Acres

Lot Dimensions 74x150x51x148

Property Sub-Type Single Family

Property Description

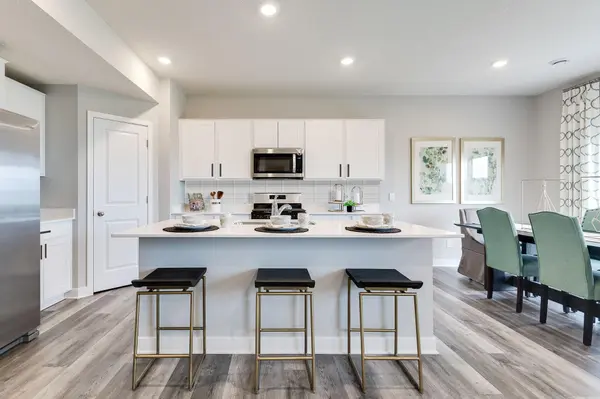
Ask how you can receive a 5.5% Conv or 5.5% Gov rate and up to $5,000 in closing costs when using D.R. Horton's preferred lender! With an unfinished walkout basement with backyard privacy, this Hudson is located on a premier homesite. The home itself features a flex room on the main level along with a large open living, dining and kitchen space. Stainless steel appliances, quarts counter tops and subway tile backsplash make the kitchen a showstopper. Upper level boasts 4 spacious bedrooms, massive loft area and laundry. The primary suite is home to a private walk-in closet along with ensuite bath featuring double vanity and walk-in shower. Minutes from I94 for easy commuting, minutes from Albertville Premium Outlet Malls for easy shopping and minutes from a variety of entertainment and dining. No neighborhood HOA.

Location

State MN

County Wright

Community Prairie Pointe

Zoning Residential-Single Family

Rooms

Basement Drain Tiled, Drainage System, Storage Space, Sump Pump, Unfinished, Walkout

Dining Room Breakfast Bar, Informal Dining Room, Kitchen/Dining Room

Interior

Heating Forced Air, Fireplace(s)

Cooling Central Air

Fireplaces Number 1

Fireplaces Type Electric, Family Room, Living Room

Fireplace Yes

Appliance Air-To-Air Exchanger, Dishwasher, Disposal, ENERGY STAR Qualified Appliances, Exhaust Fan, Humidifier, Gas Water Heater, Microwave, Range, Stainless Steel Appliances, Tankless Water Heater

Laundry Electric Dryer Hookup, Laundry Room, Upper Level, Washer Hookup

Exterior

Parking Features Attached Garage, Asphalt, Garage Door Opener

Garage Spaces 2.0

Roof Type Age 8 Years or Less,Architectural Shingle,Pitched

Building

Lot Description Sod Included in Price

Story Two

Foundation 1073

Sewer City Sewer/Connected

Water City Water/Connected

Level or Stories Two

New Construction true

Schools

School District Elk River


Listed by Joel DeMaris • D.R. Horton, Inc.
Christine Smith

Christine Smith

Advisor License ID: 40217886

+1(763) 218-9442

GET MORE INFORMATION

Name
Phone*
Message

Go tour this home

8102 Martin AVE NE