


$539,900
$539,900
For more information regarding the value of a property, please contact us for a free consultation.
1874 Tierney DR Hastings, MN 55033
5 Beds
3 Baths
3,035 SqFt
Key Details
Sold Price $539,900
Property Type Single Family Home
Sub Type Single Family
Listing Status Sold
Purchase Type For Sale
Square Footage 3,035 sqft
Price per Sqft $177
Subdivision Sunset West 2
MLS Listing ID 7081818
Sold Date 10/05/26
Bedrooms 5
Full Baths 1
Three Quarter Bath 2
Year Built 1999
Annual Tax Amount $5,114
Tax Year 2026
Contingent None
Lot Size 0.266 Acres
Lot Dimensions 81x150x80x137
Property Sub-Type Single Family
Property Description
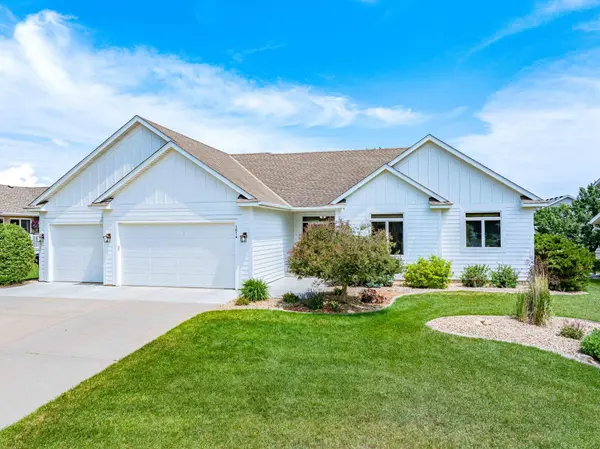
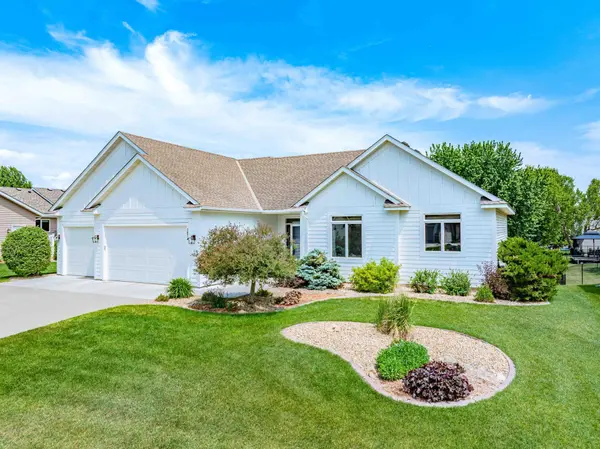
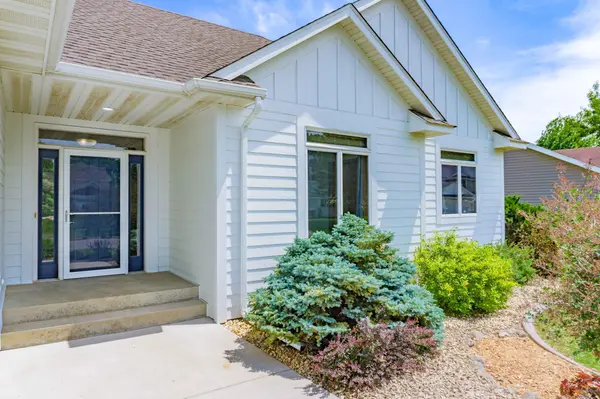
New LP Smart Siding Installed June 2026! Welcome Home to this Beautiful and Well Maintained 5 Bed 3 Bath Home in an Excellent Hastings Neighborhood! As you Enter the Home, Natural Light Flows Through the Oversized Anderson Windows. Hickory Flooring and the Open Layout Offer an Exceptional Environment for Family Living and to Greet and Entertain Guests. Step Out to the Large Deck Overlooking the Backyard with Custom Concrete Curbing Around the Home and Landscaping Features. Downstairs, the Expansive Family Room and Amusement Room Offers Multiple Areas to Spread Out, Including a Separate Wet Bar, TV Space Spacious Enough to Accommodate Large Furniture, and Even More Room for Games. Two Additional Bedrooms are Located Downstairs, Along with a Finished Office, Den, or Flex Space Depending on Your Needs!
Location
State MN
County Dakota
Zoning Residential-Single Family
Rooms
Basement Block, Daylight/Lookout Windows, Drain Tiled, Finished, Full, Storage Space, Sump Basket
Dining Room Informal Dining Room, Kitchen/Dining Room
Interior
Heating Forced Air
Cooling Central Air
Fireplaces Type Other
Fireplace No
Appliance Dishwasher, Disposal, Dryer, Gas Water Heater, Microwave, Range, Refrigerator, Stainless Steel Appliances, Washer, Water Softener Owned
Laundry Gas Dryer Hookup, Laundry Room, Main Level, Sink, Washer Hookup
Exterior
Parking Features Attached Garage, Concrete, Electric, Garage Door Opener, Insulated Garage, Storage
Garage Spaces 3.0
Fence Partial
Pool None
Roof Type Architectural Shingle,Pitched
Building
Lot Description Tree Coverage - Medium
Story One
Foundation 1537
Sewer City Sewer/Connected
Water City Water/Connected
Level or Stories One
Structure Type Block,Frame
New Construction false
Schools
School District Hastings
Read Less
Want to know what your home might be worth? Contact us for a FREE valuation!

Our team is ready to help you sell your home for the highest possible price ASAP
Nearby Locations