


$670,000
$660,000
1.5%For more information regarding the value of a property, please contact us for a free consultation.
8879 Sylvan RDG Eden Prairie, MN 55347
4 Beds
4 Baths
3,298 SqFt
Key Details
Sold Price $670,000
Property Type Single Family Home
Sub Type Single Family
Listing Status Sold
Purchase Type For Sale
Square Footage 3,298 sqft
Price per Sqft $203
Subdivision Cedar Ridge Estates
MLS Listing ID 7081204
Sold Date 07/22/26
Bedrooms 4
Full Baths 3
Half Baths 1
Year Built 1991
Annual Tax Amount $9,256
Tax Year 2026
Contingent None
Lot Size 0.380 Acres
Lot Dimensions 90X194X93X170
Property Sub-Type Single Family
Property Description
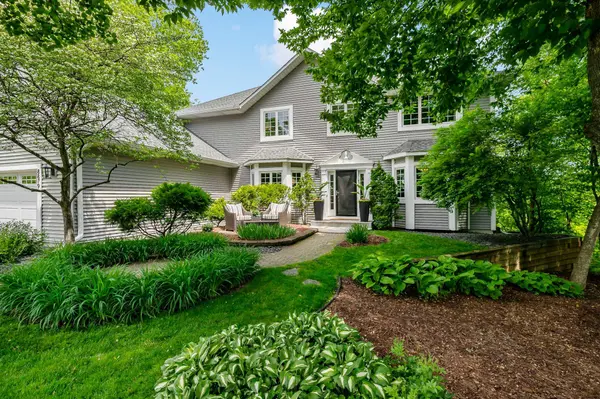
Nestled on a quiet cul-de-sac in a peaceful wooded setting, this beautifully maintained 4-bedroom, 4-bathroom home offers the perfect balance of privacy, comfort, and convenience. Surrounded by mature trees, the property feels like a private retreat while remaining close to Cedar Ridge Elementary, shopping, dining, walking distance to two parks and everyday amenities, and within walking distance of two nearby parks.
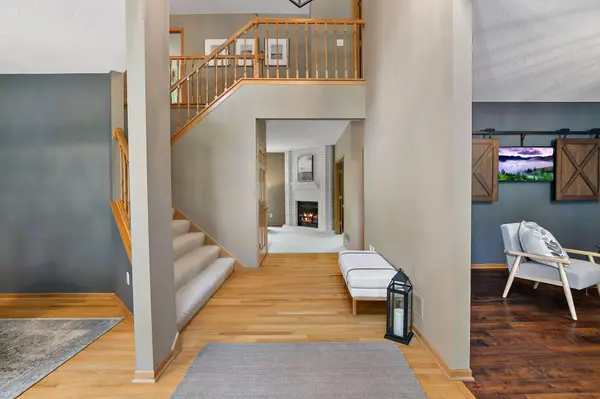
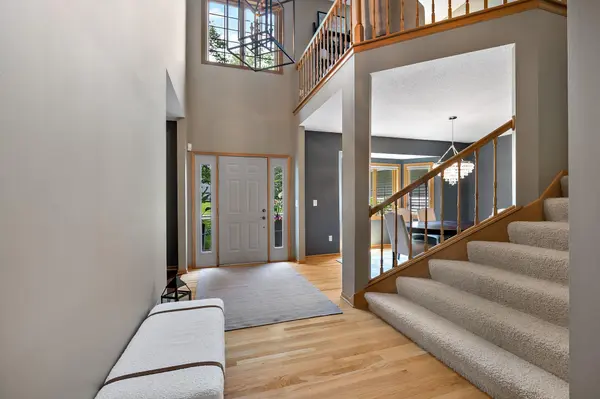
Inside, you'll find spacious living areas accented by gleaming hardwood floors and a well-appointed center-island kitchen featuring stainless steel appliances. A versatile main-level study provides the flexibility to serve as a home office, sitting room, playroom, or additional living space. All four bedrooms are located on the upper level, including a generous primary suite complete with a large full bath and ample space to unwind.
Pride of ownership shines throughout with meticulous maintenance, professional landscaping, and major exterior updates including a new roof and siding in 2023. Looking for room to grow? The expansive walkout lower level offers nearly 1,700 unfinished square feet with endless possibilities for future living space, whether you envision a home gym, media room, guest suite, or all of the above.
This is a rare opportunity to own a peaceful, move-in-ready haven in a highly desirable location.
Location
State MN
County Hennepin
Zoning Residential-Single Family
Rooms
Basement Unfinished, Walkout
Dining Room Kitchen/Dining Room, Living/Dining Room
Interior
Heating Forced Air
Cooling Central Air
Fireplaces Number 1
Fireplaces Type Family Room, Wood Burning
Fireplace Yes
Appliance Central Vacuum, Cooktop, Dishwasher, Disposal, Double Oven, Dryer, Electronic Air Filter, Humidifier, Gas Water Heater, Water Osmosis System, Microwave, Range, Refrigerator, Stainless Steel Appliances, Washer
Laundry Laundry Room, Main Level
Exterior
Parking Features Attached Garage, Asphalt
Garage Spaces 2.0
Pool None
Waterfront Description Pond
Roof Type Age 8 Years or Less
Building
Lot Description Tree Coverage - Medium
Story Two
Foundation 1719
Sewer City Sewer/Connected
Water City Water/Connected
Level or Stories Two
New Construction false
Schools
School District Eden Prairie
Read Less
Want to know what your home might be worth? Contact us for a FREE valuation!

Our team is ready to help you sell your home for the highest possible price ASAP
Nearby Locations