



$340,000
$335,000
1.5%For more information regarding the value of a property, please contact us for a free consultation.
3118 Rose Heights DR SE Rochester, MN 55904
4 Beds
2 Baths
1,911 SqFt
Key Details
Sold Price $340,000
Property Type Single Family Home
Sub Type Single Family
Listing Status Sold
Purchase Type For Sale
Square Footage 1,911 sqft
Price per Sqft $177
Subdivision Rose Harbor 2Nd City
MLS Listing ID 7065122
Sold Date 06/05/26
Bedrooms 4
Full Baths 1
Three Quarter Bath 1
Year Built 1961
Annual Tax Amount $3,664
Tax Year 2026
Contingent None
Lot Size 0.341 Acres
Lot Dimensions 120x124
Property Sub-Type Single Family
Property Description
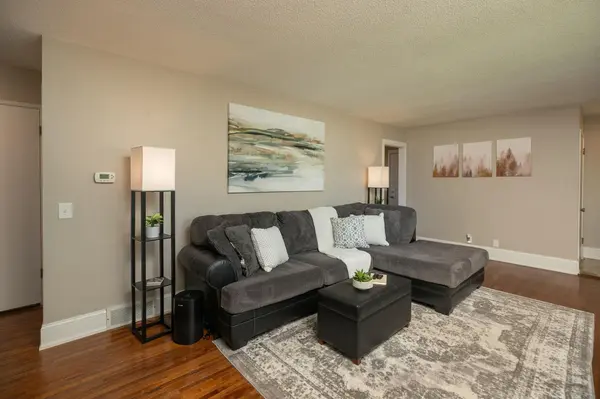
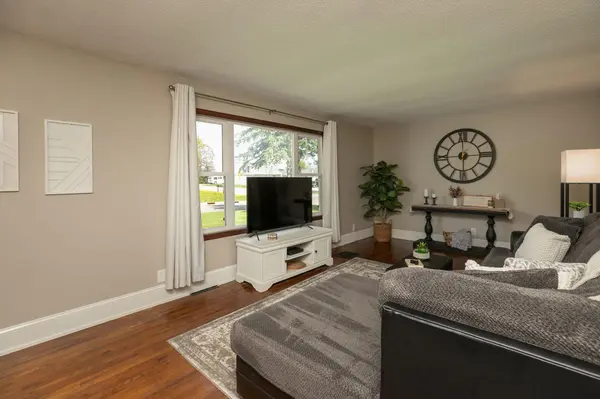
Gorgeous gem nestled on a .34-acre corner lot surrounded by beautiful pine trees. This walkout rambler offers 3 bedrooms on one level and is filled with natural daylight throughout. The bright lower level features a brand-new gas fireplace, a 4th bedroom, a ¾ bath with a tiled shower, laundry room, and a wet bar—perfect for entertaining.
Step outside to the spacious back patio, ideal for gatherings all season long. The huge three-car heated garage offers plenty of built-in storage for all your needs.
Location
State MN
County Olmsted
Zoning Residential-Single Family
Rooms
Basement Block, Drain Tiled, Egress Window(s), Finished, Full, Sump Basket, Sump Pump, Tile Shower, Walkout
Dining Room Kitchen/Dining Room
Interior
Heating Forced Air, Fireplace(s)
Cooling Central Air
Fireplaces Number 1
Fireplaces Type Gas
Fireplace Yes
Appliance Dishwasher, Dryer, Exhaust Fan, Gas Water Heater, Microwave, Range, Refrigerator, Washer, Water Softener Owned
Laundry In Basement, Gas Dryer Hookup, Laundry Room, Washer Hookup
Exterior
Parking Features Detached Garage, Concrete, Floor Drain, Finished Garage, Garage Door Opener, Heated Garage, Insulated Garage
Garage Spaces 3.0
Roof Type Age Over 8 Years,Asphalt
Building
Lot Description Corner Lot, Tree Coverage - Medium
Story One
Foundation 936
Sewer City Sewer/Connected
Water City Water/Connected
Level or Stories One
Structure Type Block
New Construction false
Schools
Elementary Schools Longfellow
Middle Schools Willow Creek
High Schools Mayo
School District Rochester
Read Less
Want to know what your home might be worth? Contact us for a FREE valuation!

Our team is ready to help you sell your home for the highest possible price ASAP
Nearby Locations