



$385,000
$385,000
For more information regarding the value of a property, please contact us for a free consultation.
1314 W Oakes DR Saint Cloud, MN 56303
3 Beds
3 Baths
2,459 SqFt
Key Details
Sold Price $385,000
Property Type Single Family Home
Sub Type Single Family
Listing Status Sold
Purchase Type For Sale
Square Footage 2,459 sqft
Price per Sqft $156
Subdivision West River Oakes 2
MLS Listing ID 7036826
Sold Date 06/30/26
Bedrooms 3
Full Baths 2
Half Baths 1
Year Built 1990
Annual Tax Amount $5,184
Tax Year 2026
Contingent None
Lot Size 0.590 Acres
Lot Dimensions 100 x 255
Property Sub-Type Single Family
Property Description
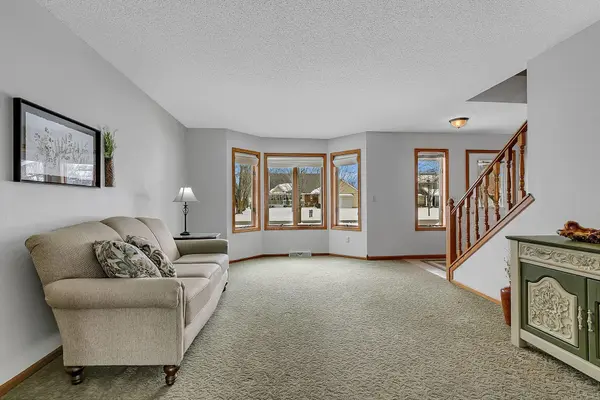
Step into this like-new two-story home that perfectly blends comfort, space, and style. Designed for both everyday living and effortless entertaining, the main level offers a welcoming layout featuring a spacious living room, formal and informal dining areas, and a beautifully appointed kitchen with upgraded appliances. The adjoining family room, complete with a cozy fireplace, creates the perfect gathering space. • Upstairs, you'll find three generously sized bedrooms and two bathrooms, including a stunning primary suite with a walk-in closet and private full bath. Oversized rooms throughout the home provide flexibility and room to grow. • The heated three-stall garage with epoxy floor is ideal for Minnesota living, offering convenience year-round. Additional storage in garage, garage attic and storage shed offers incredible spaces for all your needs. Outside, enjoy a sprawling, well-maintained backyard—perfect for relaxing evenings, entertaining guests, or outdoor activities. • The lower level is ready for your finishing touches, with the potential to add 400+ square feet of additional living space—just add a ceiling to complete the area. • Impeccably maintained and truly move-in ready, this home is the perfect combination of function, comfort, and future potential.
Location
State MN
County Stearns
Zoning Residential-Single Family
Rooms
Basement Block, Drain Tiled, Partially Finished, Storage Space, Sump Basket
Dining Room Informal Dining Room, Living/Dining Room
Interior
Heating Forced Air
Cooling Central Air
Fireplaces Number 1
Fireplaces Type Family Room, Gas
Fireplace Yes
Appliance Dishwasher, Disposal, Dryer, Freezer, Gas Water Heater, Microwave, Range, Refrigerator, Stainless Steel Appliances, Washer
Laundry Laundry Room, Main Level, Sink
Exterior
Parking Features Attached Garage, Asphalt, Finished Garage, Garage Door Opener, Heated Garage, Insulated Garage, Storage
Garage Spaces 3.0
Roof Type Age 8 Years or Less,Asphalt,Pitched
Building
Lot Description Tree Coverage - Light, Underground Utilities
Story Two
Foundation 1232
Sewer City Sewer/Connected
Water City Water/Connected, Drilled
Level or Stories Two
New Construction false
Schools
School District St. Cloud
Read Less
Want to know what your home might be worth? Contact us for a FREE valuation!

Our team is ready to help you sell your home for the highest possible price ASAP
Nearby Locations